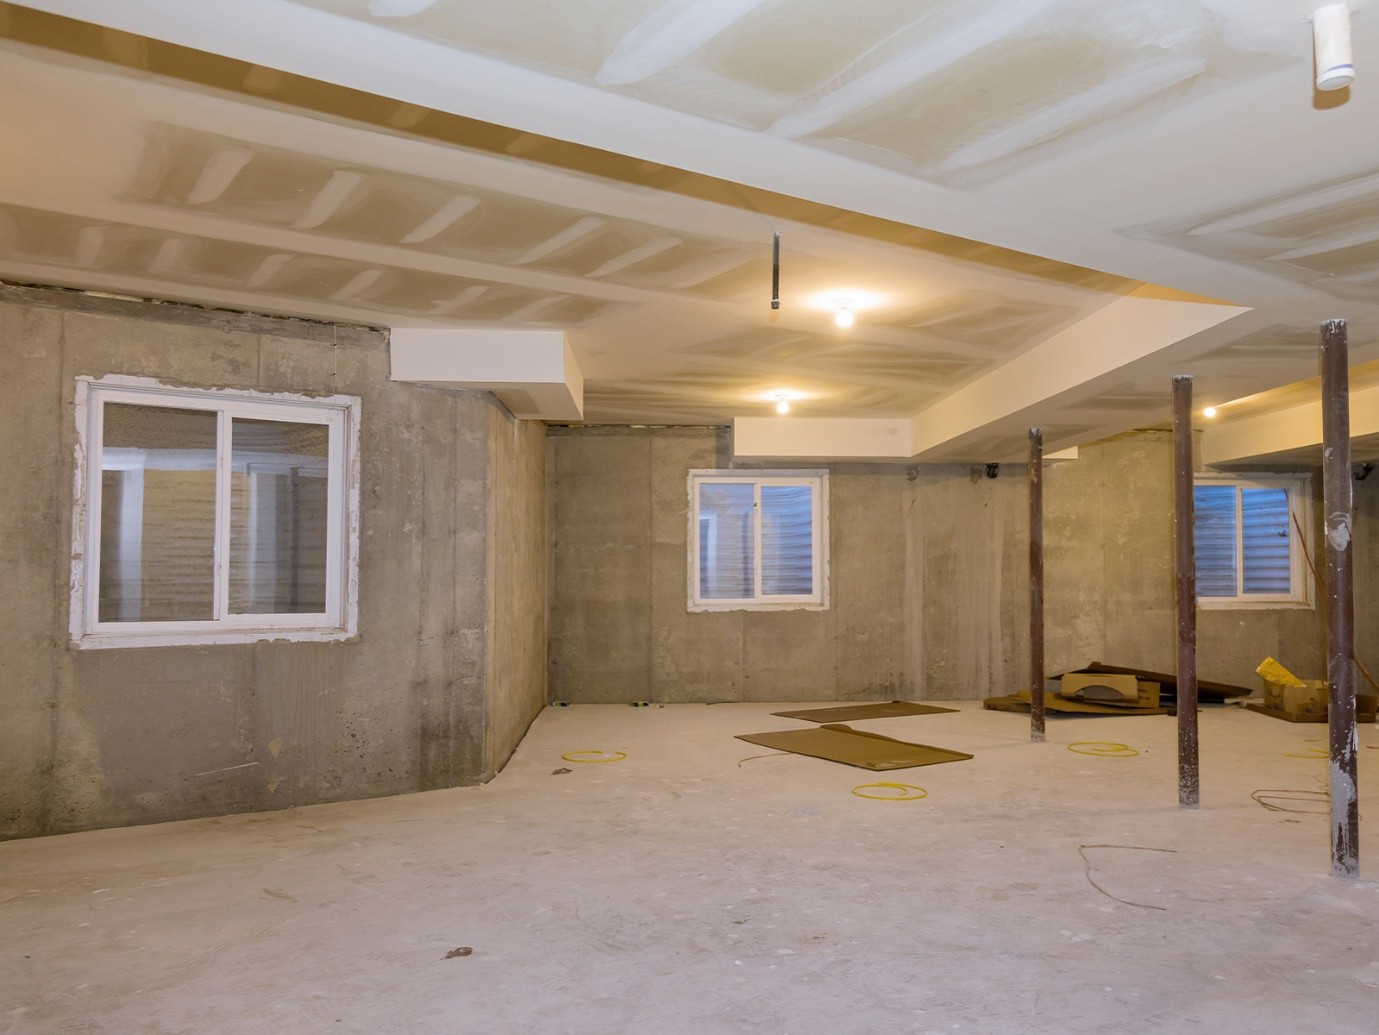
A basement gives a Seattle home extra room to live, work, relax, or host guests. A smart layout helps every part of the space feel useful and comfortable. Seattle basement remodeling starts with a close look at the home’s structure, natural light, ceiling height, access points, and the way your family plans to use the space.
Seattle homes come in many styles and sizes. Basement spaces vary just as much. A good plan should suit the home instead of forcing a fixed design into the room. TBH Sterling, INC helps homeowners think through these details and create basement layouts built around their needs.
Table of Contents
ToggleWhat Should You Consider Before Choosing a Basement Layout?
A basement layout should begin with the space itself. Before choosing rooms, think about the parts of the basement that will guide the design.
1. Check the Basement’s Shape
Start by looking at the full floor area. Note the location of walls, support posts, stairs, windows, doors, vents, pipes, and utility equipment. These fixed features affect how rooms connect. A clear floor plan makes it easier to create open areas while giving each room a clear purpose.
2. Think About Natural Light
Seattle’s cloudy weather makes natural light an important part of basement design. Windows and light wells deserve careful attention during the planning stage.
Place spaces where daylight offers the most value. A family room, home office, or reading area benefits from access to available daylight. Bedrooms and private spaces also need thoughtful window planning.
3. Review Ceiling Height
Ceiling height affects how open the basement feels. Measure the finished height across the space and note areas where ducts, pipes, beams, or other systems reduce clearance.
A good layout works with these features. It does not simply divide the basement into small rooms without considering how the finished space will feel.
4. Plan Around the Stairs
The basement stairs create the main connection between the lower level and the rest of the home. Their location should guide the flow of the layout.
Think about what a person sees when reaching the bottom of the stairs. A welcoming open area can create a smooth transition into the basement.
Which Basement Layout Fits Your Lifestyle?
The best layout depends on how you plan to use the basement. Start with your main goal, then build the design around it.
Open Family Room
An open family room gives the basement a flexible purpose. The space might include a sofa area, television, games, books, or a small play zone. Use furniture and lighting to define each area instead of adding too many walls. This approach keeps the basement connected and easy to use.
Home Office
A home office needs a quiet area with good lighting. If the basement has a window, placing the office nearby gives the workspace access to daylight. Add built-in storage or shelves along suitable walls. Keep the desk away from busy walking paths so work feels separate from the rest of the basement.
Guest Suite
A guest suite needs privacy and easy access. A bedroom, bathroom, and small sitting area can create a comfortable private zone. Think about how guests will move through the space. A simple path from the stairs to the bedroom and bathroom keeps the layout easy to understand.
Entertainment Area
A basement entertainment room works well when the layout gives people enough space to move around. Plan the seating, screen, storage, and activity areas before building walls. For Seattle homes where indoor gatherings have strong appeal during wet weather, an inviting entertainment space can become a useful part of the home.
Fitness Room
A fitness area needs open floor space and good airflow. Keep equipment placement in mind before finalizing walls or storage.
A separate fitness zone works well for homeowners who want exercise space without giving up the basement’s main living area.
How Does Seattle’s Home Style Affect Basement Planning?
Seattle has a mix of Craftsman homes, mid-century houses, modern homes, townhomes, and newer builds. Each style brings its own design details.
A basement remodel should feel connected to the rest of the home. For example, a Craftsman-inspired home may suit warm wood details and simple built-ins. A modern home may call for clean lines, open areas, and simple finishes.
Local conditions deserve attention too. Seattle receives regular rain year-round, so basement planning should carefully address moisture control, drainage, ventilation, and waterproofing.
Good design starts with the home’s existing structure. TBH Sterling, INC considers these details while planning Seattle basement remodeling projects that feel like a natural part of the house.
Should You Choose an Open or Divided Basement Layout?
Both options have a place in basement design. The right choice depends on how you use the room. An open layout creates a broad shared area. It works well for family rooms, recreation spaces, and entertaining. It can make a basement feel more connected and spacious.
A divided layout creates separate zones. It suits homeowners who want a bedroom, office, bathroom, media room, or storage area with more privacy. A hybrid layout combines both ideas. Use walls where privacy matters, then keep shared areas open. This approach gives the basement structure without making it feel closed off.
What Should You Know About Storage?
Storage deserves a place in the layout from the start. Waiting until the end often leaves awkward corners or crowded rooms.
Consider:
- Built-in shelves
- Closed cabinets
- Under-stair storage
- Wall-mounted storage
- Utility storage
- Seasonal item storage
Under-stair space deserves special attention. Depending on the home’s structure, it may provide useful room for shelves, cabinets, or other storage solutions. Smart storage keeps everyday items organized while helping the main living areas stay clean and open.
How Should Rooms Connect With Each Other?
Good flow makes a basement easier to use. Think about how people will move from the stairs to each room.
Place high-use areas along simple walking paths. When possible, keep private rooms away from busy entertainment zones. Bathrooms should have convenient access without opening directly into the main gathering area.
Door placement matters too. A door that swings into a narrow walkway can affect the room’s function. Careful planning helps each space work together.
Homeowners working with basement remodeling experts can discuss these details before construction begins. A clear plan gives every room a purpose and helps the finished basement feel organized.
What Basement Features Should Be Planned Early?
Some basement features need early planning because they connect with the structure and systems of the home.
Plumbing
Adding a bathroom, wet bar, or laundry area requires thoughtful plumbing plans. Grouping plumbing fixtures near suitable lines may help create a cleaner layout.
Electrical Needs
Think about outlets, lighting, appliances, entertainment systems, and work areas before walls are finished. Each room needs enough power for its planned use.
Lighting
Layered lighting works well in basements. Combine ceiling lights, task lighting, accent lights, and lamps to create a warm setting.
Ventilation
Fresh air and steady airflow help keep the basement comfortable. HVAC planning should match the size and use of each finished area.
How Can You Create a Basement Layout That Lasts?
A lasting layout starts with flexible planning. Give rooms a clear purpose while leaving enough freedom for future needs.
A home office could later become a study room. A large recreation area could serve as a playroom today and a hobby room later. Flexible furniture and smart storage make these changes easier.
Choose a design that works with the home’s structure and supports daily life. Avoid filling every open area with walls or furniture. Instead, create useful zones with room to grow.
TBH Sterling, INC brings practical planning and thoughtful design to Seattle basement remodeling projects. The goal is to create a lower level that feels useful, comfortable, and connected to the rest of the home.
Build a Basement Made for Your Seattle Home
A well-planned basement does more than add another finished room. It creates useful space that fits the home’s design and supports everyday life. From an open family room to a private guest suite, the right layout starts with careful planning.
TBH Sterling, INC brings local knowledge and thoughtful remodeling experience to Seattle homeowners who want to turn an underused basement into a comfortable part of the home. Ready to give your Seattle basement a purpose? Connect with TBH Sterling, INC and start shaping a layout built around your home, your style, and the way you live.
FAQs
Q1) How do I choose the right basement layout?
Start with your main goal for the basement. Consider natural light, ceiling height, stairs, windows, utilities, storage, and room connections. Then create zones for living, working, guests, recreation, or other needs.
Q2) Is an open basement layout a good choice?
An open layout works well for shared spaces such as family rooms, game areas, and entertainment zones. It keeps the floor plan connected and gives homeowners flexibility when arranging furniture and changing how the space is used.
Q3) Should I add a bathroom during basement remodeling?
A bathroom can improve the function of a finished basement, especially when the space includes a guest room, office, or entertainment area. Plumbing locations and the home’s existing systems should guide the bathroom’s placement.
Q4) How important is lighting in a Seattle basement?
Lighting plays a key role in basement comfort. Seattle’s cloudy weather makes good lighting especially useful. Combine natural light with ceiling fixtures, task lights, lamps, and accent lighting to create a bright and welcoming space.
Q5) Why work with basement remodeling experts?
Basement remodeling experts understand how structure, room flow, lighting, storage, plumbing, and electrical needs work together. Their planning helps homeowners build a layout suited to the home’s design and the way the family uses the basement.