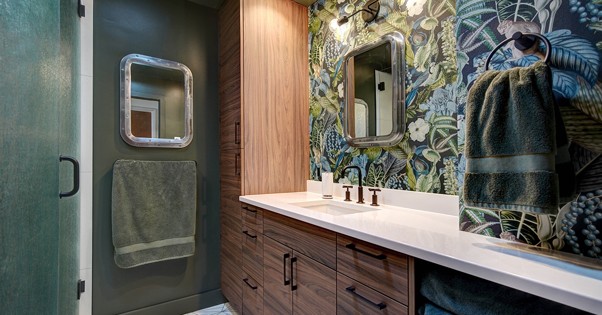
A bathroom can shape how a home feels each morning and evening. Good design brings comfort, smart storage, clean lines, and lasting function into one space. A well-planned Seattle bathroom remodel also gives homeowners a chance to improve the layout, lighting, fixtures, surfaces, and storage with a clear design plan. In 2026, Seattle homeowners are placing strong value on spaces that feel calm, useful, and polished.
Professional planning helps bring these goals together while keeping the project focused from the first design meeting through final installation.
Table of Contents
ToggleWhat Should You Plan Before a Seattle Bathroom Remodel?
A strong remodeling project starts with a clear plan. Before construction begins, professional remodelers review the current bathroom, discuss the homeowner’s goals, and study the space’s layout. This early work helps guide design choices and keeps each part of the project connected.
Start by deciding how the bathroom should function. Consider who uses the space, how much storage is needed, and which fixtures matter most. A primary bathroom may need a larger shower, double vanity, better lighting, and added storage. A guest bathroom may call for a clean layout with practical fixtures and easy upkeep.
The room’s structure also deserves close attention. Plumbing locations, wall positions, electrical needs, ventilation, windows, and ceiling height can shape the final design. A professional team can review these details before selecting finishes or fixtures.
A written scope also gives the project a clear path. It can cover design goals, materials, fixtures, lighting, storage, construction work, and finish details. With a strong scope in place, homeowners can make informed choices as the project moves ahead.
How Does Bathroom Remodel Cost in Seattle Depend on Project Scope?
Bathroom remodel cost in Seattle depends on the room size, the level of structural work, selected materials, fixture quality, plumbing changes, electrical work, and finish details. A cosmetic update has a different scope from a full renovation with a new layout.
Material selection plays a key role. Tile size, stone surfaces, cabinetry, countertops, plumbing fixtures, shower systems, mirrors, lighting, and hardware can all affect the project budget. Professional guidance helps homeowners understand how each selection fits within the planned scope.
Layout changes also need careful planning. Moving plumbing or changing walls can involve added design and construction work. In contrast, keeping key service points in place may allow the team to focus on finishes, storage, lighting, and fixture upgrades.
A good remodeling plan does not focus only on the final figure. It also looks at product quality, installation standards, long-term use, and design value. A professional contractor can help create a clear project scope before work begins.
What Bathroom Trends Are Shaping Seattle Homes in 2026?
Seattle bathroom design in 2026 is moving toward calm spaces with strong function and refined details. Homeowners want rooms that feel open, warm, and easy to use.
Warm Natural Materials
Natural stone, wood tones, textured tile, and soft neutral finishes can bring warmth into a bathroom. These materials pair well with modern fixtures and clean cabinetry. The result feels fresh without looking cold.
Large-Format Tile
Large-format tile can create a clean visual flow across walls and floors. Fewer grout lines also give the room a smooth look. Professional installation remains key, since large surfaces need careful planning and precise placement.
Walk-In Showers
Walk-in showers continue to fit modern bathroom layouts. Frameless glass, built-in niches, rainfall showerheads, hand showers, and bench seating can create a polished shower area. The design should match the room’s size and the user’s needs.
Layered Lighting
Good lighting uses more than one source. Ambient lighting provides general light, while task lighting supports grooming and daily routines. Accent lighting can highlight tile, cabinetry, mirrors, or architectural features.
Smart Storage
Storage has become a major design point. Built-in niches, deep vanity drawers, linen storage, medicine cabinets, and custom shelving can keep everyday items close at hand while keeping the room neat.
Why Does Layout Matter So Much in Seattle Bathroom Remodeling?
Layout controls how people move through the room. It also affects comfort, storage, lighting, and fixture placement. For this reason, Seattle bathroom remodeling requires careful attention to the full floor plan.
A professional team can review door swings, shower access, vanity placement, toilet location, windows, and storage needs before construction begins. Small placement changes can improve how the room works.
For a primary bathroom, the layout may include a large shower, freestanding tub, double vanity, private toilet area, and built-in storage. Yet each feature needs enough room around it. A good plan balances design goals with comfortable movement.
Accessibility can also guide layout decisions. Wider shower entries, easy-to-reach controls, thoughtful vanity heights, and strong lighting can support long-term use. These features can blend into a modern design without making the room feel clinical.
How Can You Create a Luxury Bathroom Remodel in Seattle?
A luxury bathroom remodel in Seattle begins with quality design rather than simply adding expensive features. The goal is to create a room where materials, fixtures, lighting, storage, and layout work as one complete design.
High-quality surfaces can set the tone. Natural stone, premium porcelain tile, custom cabinetry, refined hardware, and carefully selected countertops can give the room a rich finish.
The shower can also become a key design feature. A large-format tile layout, frameless glass enclosure, multiple shower controls, built-in niches, and a well-planned drain system can create a clean and comfortable space.
Lighting adds another layer. Recessed ceiling fixtures, vanity lights, mirror lighting, and soft accent lights can create different levels of brightness. Professional planning helps place each fixture where it serves a clear purpose.
Custom storage can also elevate the design. A built-in vanity with organized drawers, hidden storage, and integrated electrical outlets keeps the room useful while maintaining clean lines.
What Materials Work Well for Seattle Bathroom Remodeling?
Material selection should balance design, performance, and maintenance. Bathrooms deal with moisture every day, so each surface needs to suit the room’s conditions.
Porcelain tile offers a strong option for floors and walls. Natural stone can bring a distinct look to showers, countertops, and feature walls. Quartz can provide a clean countertop surface with a wide range of design options.
Cabinet materials also deserve careful attention. Quality cabinetry can provide strong storage and support a polished overall look. Hardware should complement the cabinet finish and other fixtures.
Flooring needs both visual appeal and practical performance. Slip-conscious surfaces can support safe movement, while a well-planned tile layout can make the room feel larger and more balanced.
Professional installers also consider transitions, grout lines, waterproofing details, and surface preparation. These small details can have a big effect on the finished room.
How Should You Plan Lighting and Ventilation?
Lighting and ventilation deserve attention early in the design process. Both systems affect comfort and long-term bathroom performance.
A layered lighting plan can include ceiling fixtures, vanity lighting, shower lighting, and decorative accents. Mirror placement also matters. Properly positioned vanity lights can provide useful illumination without creating harsh shadows.
Ventilation helps manage moisture in the room. A professional contractor can review the existing ventilation system and determine how it fits the remodeled space. Good airflow supports a comfortable bathroom environment and protects finishes.
Electrical planning also needs to match the design. Outlets, switches, mirror lighting, heated features, and other fixtures should have planned locations before walls and finishes are completed.
What Can Homeowners Expect From Professional Bathroom Remodeling?
Professional remodeling brings design, construction, and installation into one coordinated process. The team can manage the project scope while keeping the work aligned with approved plans.
For Seattle bathroom remodeling, professional coordination also matters when several trades work on the same room. Plumbing, electrical, carpentry, tile, cabinetry, glass, painting, and finish installation all need to connect in the right order.
Clear communication helps homeowners understand design selections and project milestones. It also gives the team a chance to address decisions before they affect later stages. Quality control matters at each step. Proper surface preparation, waterproofing, tile installation, fixture placement, cabinet fitting, and finish work all contribute to the final result.
How Can You Plan a Bathroom Remodel Budget Without Losing Sight of Quality?
A strong budget starts with priorities. Decide which improvements matter most, then build the design around them. Some homeowners may place greater value on a custom shower, while others may focus on cabinetry, lighting, or premium surfaces.
Review the bathroom remodel cost in Seattle alongside the full scope. Ask how layout changes, material selections, plumbing work, electrical updates, cabinetry, tile, fixtures, and labor fit together.
It also helps to separate must-have features from design upgrades. This approach gives homeowners room to make smart choices while keeping the project aligned with the overall vision.
Professional planning can also reduce last-minute design changes. Once the scope, materials, and fixtures are selected, the construction team has a clearer path from start to finish.
Why Is Professional Design Important for a 2026 Bathroom Remodel?
Bathroom design has moved beyond basic fixture replacement. Today’s spaces combine comfort, storage, lighting, technology, and style. A professional designer or remodeling contractor can bring these pieces together without losing sight of the room’s structure.
For a Seattle bathroom remodel, local home styles, space limits, lighting conditions, and construction needs can all shape the final plan. A professional team can account for these factors while creating a design suited to the home.
The best results come from thoughtful choices. Each fixture should have a purpose. Each material should support the design. Every part of the layout should work with the next.
Connect With TBH Sterling Today
A well-planned bathroom brings together comfort, function, design, and lasting quality. From smart layouts and layered lighting to custom storage and refined materials, every detail has a role. In 2026, Seattle homeowners can create bathrooms built around the way they live while giving the home a polished finish.
TBH Sterling, INC brings professional planning and skilled remodeling work together to create bathrooms with purpose and style. If you are planning Seattle bathroom remodeling, connect with TBH Sterling, INC to discuss your space, design goals, and project vision.
Start with a clear plan, choose quality materials, and turn your bathroom into a space you will enjoy for years to come.
FAQs
Q1) What should be included in a Seattle bathroom remodeling plan?
A complete plan should cover the layout, plumbing, electrical work, ventilation, lighting, fixtures, cabinetry, tile, countertops, storage, hardware, and finish details. It should also outline the project scope and installation sequence.
Q2) What affects the bathroom remodel cost in Seattle?
The project scope, room size, layout changes, materials, fixtures, cabinetry, plumbing, electrical work, ventilation, and installation requirements all affect the bathroom remodel cost in Seattle. A detailed professional scope provides a clearer basis for planning.
Q3) What features suit a luxury bathroom remodel in Seattle?
A luxury bathroom remodel in Seattle may include custom cabinetry, premium tile, natural stone, frameless glass, layered lighting, built-in storage, advanced shower systems, heated features, and carefully matched hardware for a refined finish.
Q4) Are large-format tiles suitable for Seattle bathrooms?
Large-format tiles can create a clean, open look with fewer grout lines. They work well on walls and floors when the surface is properly prepared. Professional installation helps maintain accurate alignment and consistent joints.
Q5) How long should homeowners plan for bathroom remodeling?
Project timelines depend on bathroom size, design scope, material availability, structural changes, and the number of trades involved. A professional remodeling team can provide a project schedule after reviewing the complete scope.